

2492 Draymohr CourtMount Pleasant, SC 29466
Due to the health concerns created by Coronavirus we are offering personal 1-1 online video walkthough tours where possible.
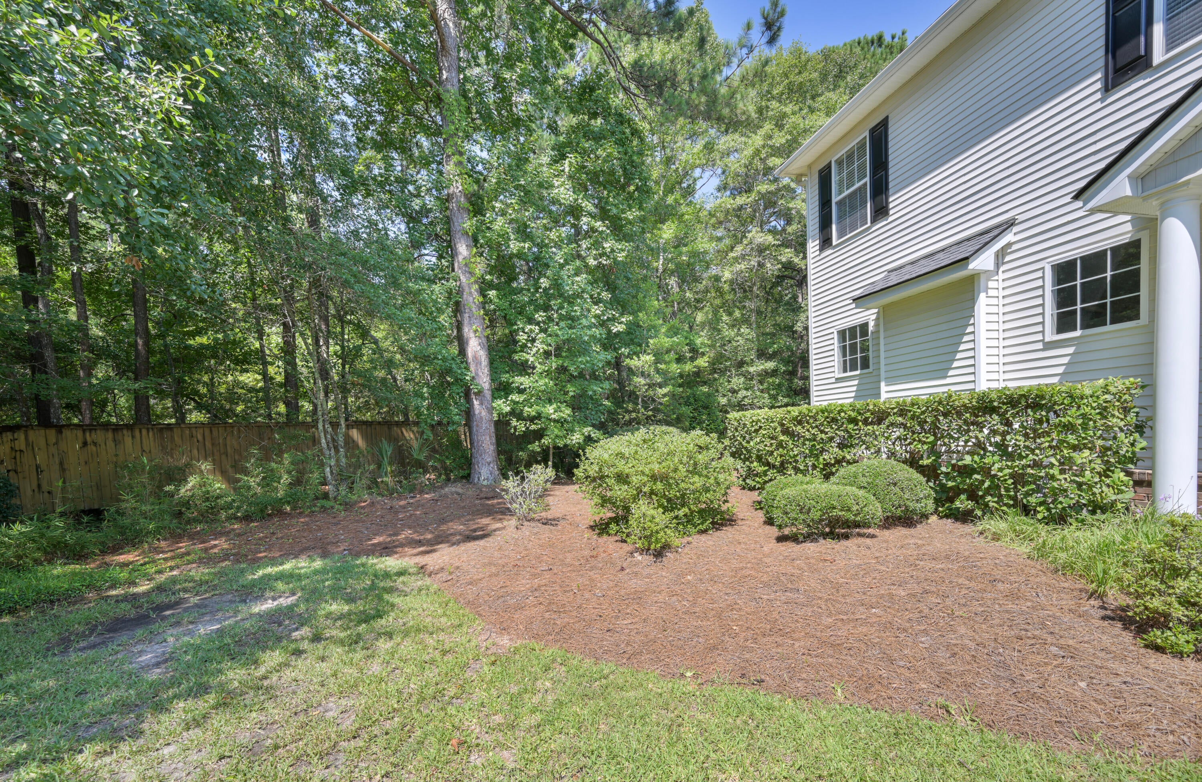
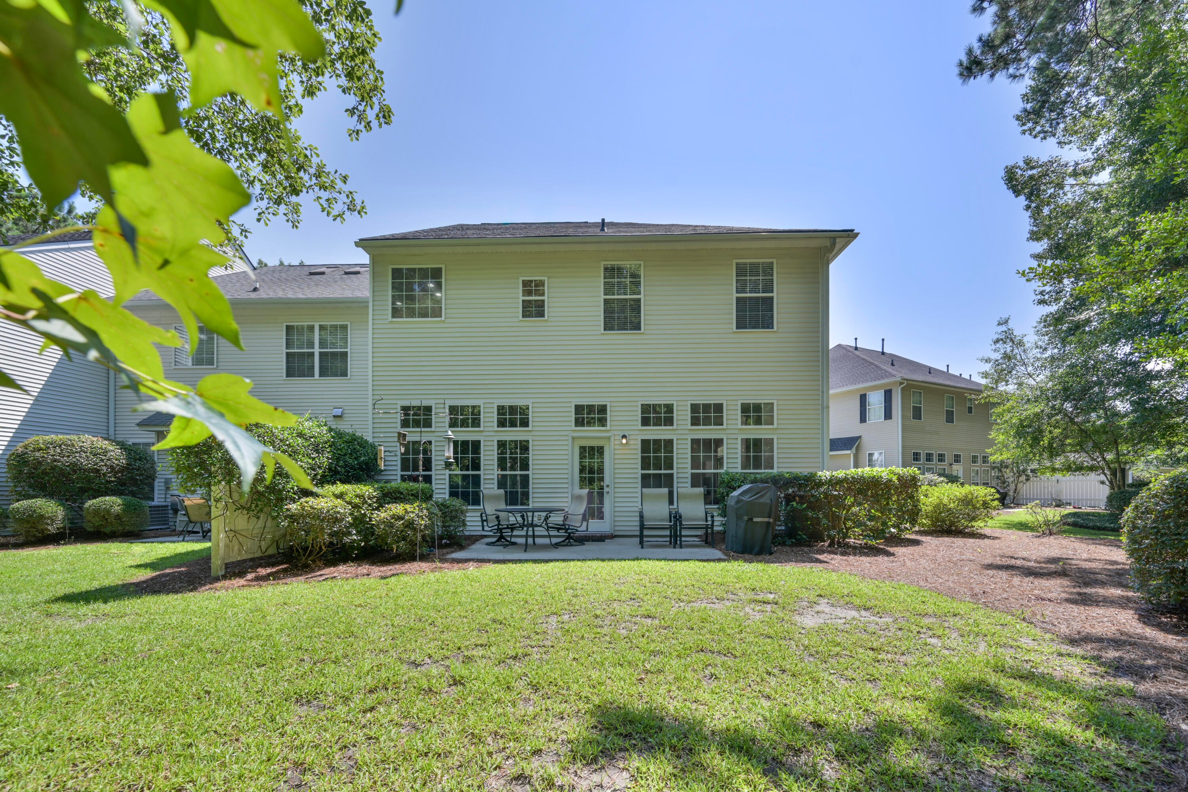
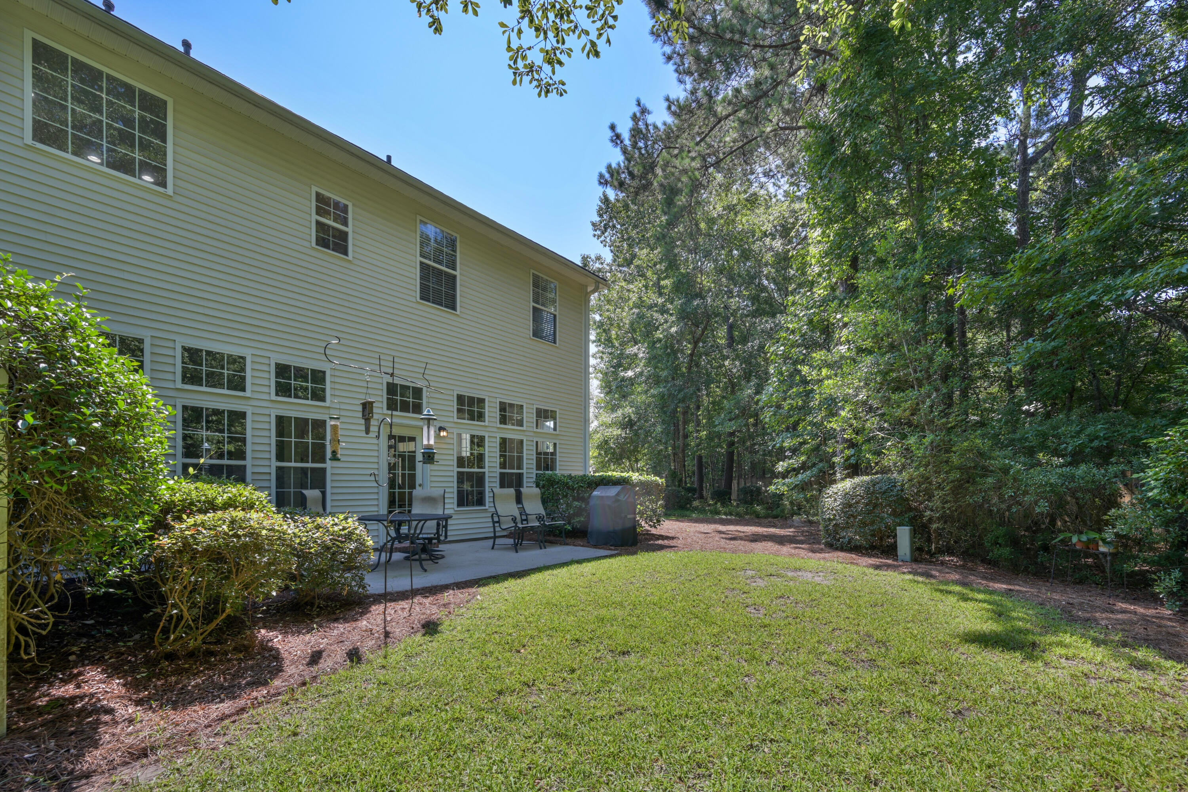
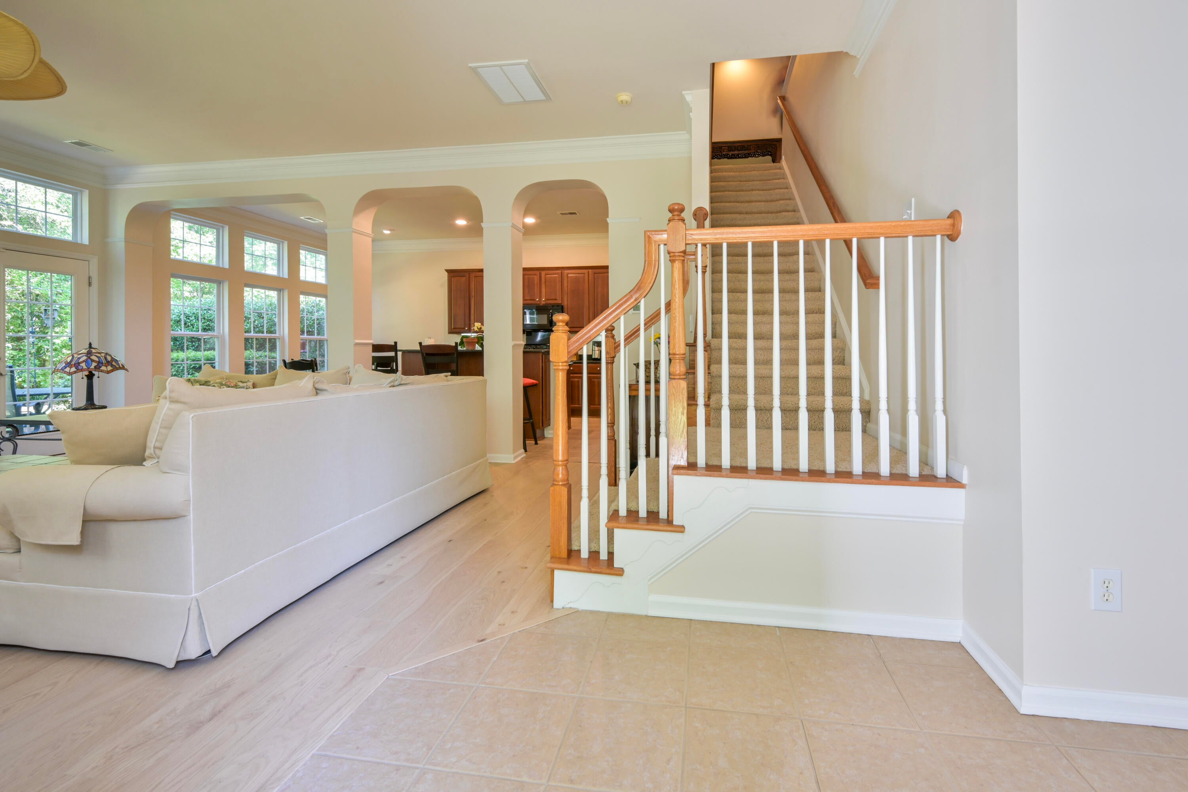
Welcome to this beautiful two-story, end-unit townhouse in the Keswick subdivision of Park West located in Mount Pleasant. The entire wall of windows in the living room/dining room areas provide a full, beautiful view of the totally wooded, very private backyard situated on the largest lot in the community. Filled with natural light, the open-concept main living area with a gas fireplace creates an ideal setting for both everyday living and entertaining. The kitchen offers large cabinets, two pantries, quartz countertops, an island with a double sink and a countertop suitable to comfortably seat three people and a dining area with direct access to the private backyard patio perfect for indoor-outdoor living. The main level also features a multipurpose room ideal for a choice of a formal dining room, den, TV room, sitting room or library. The expansive primary bedroom suite, using nearly one half of the space upstairs, serves as a comfortable retreat complete with a large sitting area (which could be transformed into a fourth bedroom), a spacious en suite bathroom featuring a garden tub, separate stall shower with a bench, dual sink vanity, mirrors that fully cover two walls and two closets, one of which is a walk in closet. Two additional, generously sized bedrooms plus a full bathroom, a linen closet and a conveniently located laundry room complete the upper level. This home has been improved with upgrades including a hot water heater (2016), an a/c condenser unit (2016), a new roof (2024), new laminate floors in the living room and the den (2026), a fresh coat of paint throughout the entire interior including the garage (2026) and a new epoxy floor in the garage (2026). The outside of the home is practically maintenance free, because it is constructed of brick, vinyl siding and wooden window shutters. The shutters were repainted in 2020. The two car garage offers ample space for two vehicles and other storage. Used part time for 23 years the home is conveniently located at the end of a dead end street maximizing the safety of your family and guests by eliminating any fast moving automobile traffic. Except for a few pieces of furniture marked "not for sale" the remaining furniture in the home is for sale (Please let the owners know, if you are interested in any pieces of furniture). Residents of Park West enjoy access to a community pool, walking trails, a dog park and scenic ponds. All just minutes away are Laurel Hill Primary School, Charles Pinckney Elementary School, Thomas C. Cario Middle School, Wando High School, Charleston National Golf Club, Mount Pleasant Towne Centre, beaches on the Isle of Palms and Sullivan's Island and historic downtown Charleston. This residence offers the ideal combination of space, thoughtful upgrades in a premier and desirable Mount Pleasant location.
| 4 hours ago | Listing updated with changes from the MLS® | |
| 22 hours ago | Price changed to $624,500 | |
| yesterday | Listing first seen on site |

Listing information is provided by Participants of the CHS Regional MLS. IDX information is provided exclusively for personal, non-commercial use, and may not be used for any purpose other than to identify prospective properties consumers may be interested in purchasing. Information is deemed reliable but not guaranteed. Copyright 2026, CHS Regional MLS.
Last checked: 2026-07-14 08:38 PM UTC
Did you know? You can invite friends and family to your search. They can join your search, rate and discuss listings with you.